
Fire protection consulting and design
Fardid designs fire protection systems around the building’s use, project requirements and interfaces with other building services.
Request a consultation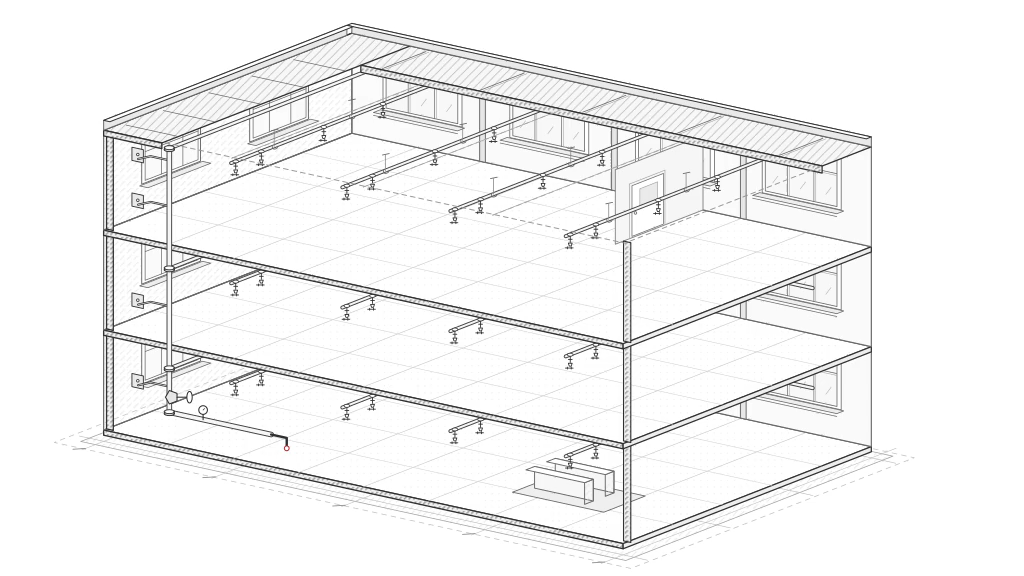
System design
The design scope covers architectural fire safety, detection and alarm, water-based and gaseous suppression, smoke control and stairwell pressurization.
Calculations and drawing coordination
The design team performs hydraulic calculations for water-based systems and uses Revit to coordinate fire protection drawings with architectural, structural, electrical and mechanical plans.
Technical documentation
The scope can also include bills of materials, technical tender documents and equipment procurement advice.