
Smoke Management and Exhaust
Smoke control design starts with the building’s use, escape routes and fire scenarios. A design may include mechanical smoke exhaust and pressure control for escape routes.
Request a consultation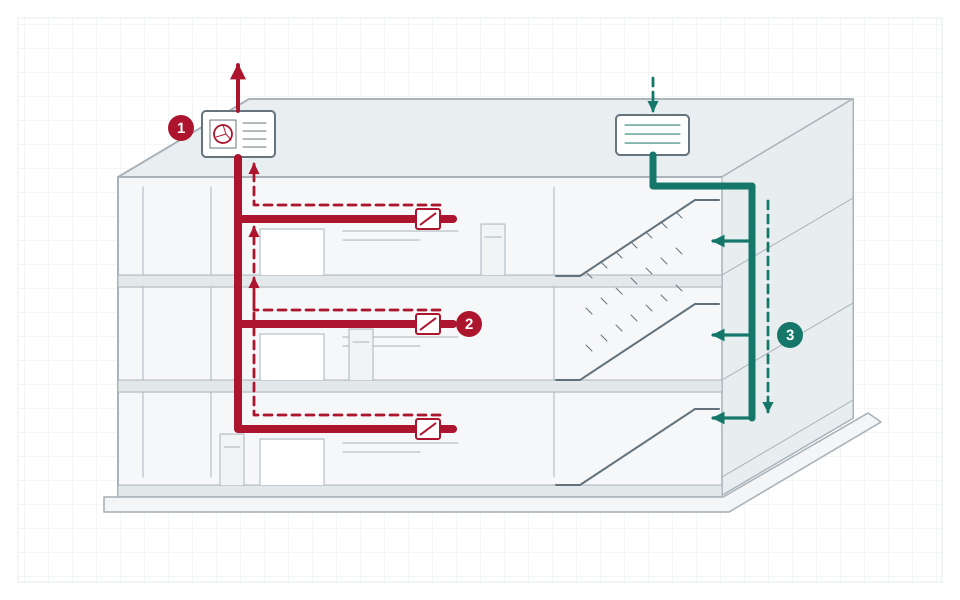
Exhaust and make-up air
Design coordinates duct routes, openings, make-up air and fan locations. Stairwell pressurization can be included where the design calls for it.
Fire alarm coordination
The cause-and-effect matrix identifies which fans and dampers operate in each scenario and which statuses the control panel monitors.
Drawings and performance checks
The design process coordinates architectural, electrical and mechanical drawings and defines functional checks. The illustration shows a conceptual arrangement.